
Cello Tower
Cello Tower presents a caliber of residential living never before seen in Las Vegas.
250 S City Pkwy Ste 125,
Las Vegas, NV 89106
Downtown Las Vegas is entering a new era of residential development, and Cello Tower is positioned to become one of its most distinctive luxury condominium addresses. Rather than following the familiar model of high-rise living centered around casinos and resort properties, Cello Tower introduces an urban lifestyle shaped by architecture, culture, wellness, and thoughtfully integrated neighborhood amenities.
Planned for the heart of Symphony Park, Cello Tower is a 32-story luxury condominium development featuring 240 residences, including an exclusive collection of eight penthouses. Designed by internationally recognized architecture firm Perkins Eastman, with interiors by One Line Design Studio, the tower combines contemporary residential design with expansive views of the Las Vegas skyline and surrounding mountains.
The building anchors Origin at Symphony Park, a six-acre mixed-use destination envisioned to include dining, shopping, office spaces, and pedestrian-friendly gathering areas. More than 40,000 square feet of planned lifestyle and wellness amenities further distinguish the project from many established condominium developments throughout the city.
For buyers exploring Cello Tower condos for sale, the development presents an opportunity to purchase a newly designed luxury residence in one of Downtown Las Vegas's evolving cultural districts. Mahsheed Parsons provides personalized representation for purchasers evaluating available floor plans, penthouse opportunities, pricing, and the financial considerations associated with new-construction condominium ownership.
The location of Cello Tower is central to understanding the development's identity. Symphony Park is a planned cultural and residential district that brings together performing arts, healthcare, architecture, residential communities, and commercial development.
Unlike the Las Vegas Strip, where surrounding properties are largely organized around resort tourism, Symphony Park emphasizes a more connected urban environment.
Residents will be positioned near cultural institutions, public spaces, and Downtown destinations that support everyday living as well as entertainment.
The Smith Center for the Performing Arts is one of Symphony Park's defining landmarks. Its theaters host Broadway productions, concerts, and other performances, creating a cultural destination within the neighborhood.
Nearby, the DISCOVERY Children's Museum provides educational exhibits and interactive experiences, while the Cleveland Clinic Lou Ruvo Center for Brain Health contributes another architecturally significant institution to the district.
The surrounding Downtown area offers access to restaurants, entertainment venues, galleries, and local businesses.
The Las Vegas Arts District adds another layer of neighborhood character through its creative spaces, independent dining establishments, and arts-focused events.
These destinations help establish Symphony Park as an appealing alternative for luxury buyers who want cultural attractions and urban conveniences near their residence.
Cello Tower is planned as part of a broader mixed-use environment rather than an isolated residential building.
Origin at Symphony Park is envisioned to integrate retail, dining, workspaces, residential uses, and outdoor gathering areas into a cohesive pedestrian-oriented development.
A landscaped promenade is a defining component of the master plan, intended to connect the project's buildings and encourage movement between its commercial and residential spaces.
For condominium owners, this design could create convenient opportunities to enjoy nearby restaurants, retail establishments, and social activities without making every outing dependent on a vehicle.
Because Origin is being developed in phases, purchasers should distinguish between existing neighborhood destinations and commercial amenities that remain planned or under development.
Cello Tower's design responds to the surrounding city rather than simply maximizing height.
Perkins Eastman's architectural concept incorporates a distinctive tower form that turns toward views of the skyline and Spring Mountains. The building's proportions and positioning are also intended to contribute to a comfortable pedestrian environment at street level.
Extensive glass surfaces are central to the residential design, allowing natural light to enter living spaces while visually connecting interiors with the surrounding city.
The tower's architecture works in combination with the broader Origin development, where landscaped outdoor areas and pedestrian routes help establish a relationship between the building and neighborhood.
One Line Design Studio's interior concept emphasizes contemporary finishes, refined materials, and residential spaces intended to feel sophisticated without sacrificing functionality.
For buyers comparing new construction with older Las Vegas high-rises, Cello Tower offers the opportunity to purchase within a development conceived around current expectations for design, technology, wellness, and residential convenience.
Cello Tower condos are planned to accommodate buyers seeking different levels of interior space, privacy, and flexibility.
The residential collection emphasizes one-bedroom and two-bedroom configurations, including select residences with additional den space. Larger penthouses occupy the upper portion of the development.
Rather than treating all condominiums with the same bedroom count as equivalent, purchasers should consider how individual layouts distribute square footage between kitchens, living areas, bedrooms, and circulation space.
The one-bedroom collection includes floor plans beginning at approximately 850 square feet.
These residences are designed for buyers who appreciate efficient interiors without sacrificing the finishes and services associated with a luxury high-rise.
Planned design features include floor-to-ceiling glass, modern kitchens, quality appliances, and bathrooms featuring contemporary fixtures.
For purchasers interested in a Cello Tower studio, it is important to recognize that the announced residential collection emphasizes one-bedroom layouts rather than a conventional studio category.
A compact one-bedroom residence may provide similar convenience while offering additional separation between sleeping and living spaces.
These homes may appeal to professionals, second-home buyers, and individuals who value access to extensive building amenities more than unusually large interiors.
Adding a den can substantially change how a condominium functions.
Cello Tower's one-bedroom plus den residences are planned to offer additional flexibility for owners who work remotely, need a private study, or want a dedicated space for personal projects.
The den configuration can be especially attractive to purchasers who need more versatility than a standard one-bedroom layout but do not require a full second bedroom.
Buyers should review the actual dimensions, natural lighting, and intended uses of each den rather than assuming it functions as a legally designated bedroom.
Two-bedroom Cello Tower residences provide additional privacy and space for entertaining.
Planned configurations include approximately 1,200-square-foot homes and larger layouts with additional living space.
Certain residences incorporate dens, allowing owners to establish separate offices, media rooms, or multipurpose areas.
Kitchen design, bedroom placement, and window exposure can meaningfully influence the functionality of these properties.
A buyer who frequently entertains may prefer an open living and dining arrangement, while another purchaser may prioritize separation between bedroom suites.
Select floor plans also incorporate Juliet balconies, providing a visual connection with the outdoors while maintaining the architectural character of the tower.
Prospective owners should review final residence specifications to understand window configurations, ventilation, and the distinction between Juliet balconies and usable outdoor terraces.
The penthouse residences represent the most limited portion of Cello Tower's inventory.
The development's plans include eight penthouses, with expansive layouts designed to emphasize elevated views, substantial interior living areas, and premium residential finishes.
Published penthouse configurations include residences exceeding 2,500 square feet, offering a different scale of living from the building's conventional one-bedroom and two-bedroom floor plans.
The limited number of penthouses creates an ownership category where individual exposure, layout, and customization opportunities become particularly important.
A purchaser considering Cello Tower penthouses should assess more than the prestige associated with an upper-floor address.
The relationship between living areas and window walls, the location of bedrooms, kitchen proportions, and available views all deserve careful consideration.
Buyers should also confirm which finish packages, upgrades, storage accommodations, and parking arrangements are included in a particular penthouse purchase.
Because penthouse inventory is highly limited, Cello Tower prices at the upper end of the market may require comparison with other luxury new-construction properties rather than relying exclusively on conventional Downtown condominium sales.
One of the development's defining features is its extensive residential amenity program.
More than 40,000 square feet of planned indoor and outdoor amenities are intended to create opportunities for recreation, professional activities, social gatherings, and personal wellness.
The facilities are designed to support a lifestyle where residents can enjoy many daily conveniences without leaving their building.
The proposed Cello Tower pool area is designed as a resort-style recreational destination featuring cabanas, landscaped gathering areas, and views toward Downtown Las Vegas and the Strip.
Outdoor entertaining spaces are also planned to include grilling areas, seating, and fire features.
These amenities offer a different experience from a typical ground-level residential swimming pool, placing recreation within a thoughtfully designed elevated environment.
For owners who value outdoor relaxation but prefer condominium maintenance arrangements, the pool and surrounding facilities are important components of the proposed ownership experience.
Cello Tower's wellness program is planned to include approximately 7,000 square feet devoted to fitness and personal care.
Features described in the development plans include modern exercise equipment, functional training space, sauna and steam facilities, cold-plunge amenities, and treatment rooms.
The emphasis on wellness may be particularly appealing to buyers who maintain consistent exercise routines or value convenient access to restorative facilities.
Purchasers should confirm which services are included with ownership and which may require separate appointments or charges.
Cello Tower amenities are also designed to accommodate residents who entertain guests, work from home, or prefer social activities within their building.
The proposed facilities include coworking areas, private offices, meeting rooms, a resident club lounge, and spaces for private dining.
Recreational features are planned to include a golf simulator, game areas, and media-oriented gathering spaces.
For residents who need occasional workspace beyond their individual condominium, these facilities could provide a practical alternative to maintaining a larger home office.
Hospitality suites are also among the planned amenities, offering potential accommodations for visiting guests subject to building policies and availability.
Cello Tower concierge services are intended to contribute to the development's full-service residential identity.
The building's plans include dedicated residential concierge support, professional security, valet parking, and private self-parking options.
Additional proposed conveniences include pet wellness facilities, bicycle storage, vehicle-related services, and assigned storage accommodations.
Prospective owners should examine their purchase documentation to determine exactly which services, parking rights, storage facilities, and amenities are included with their residence.
Final availability, operating procedures, and service charges may differ from preliminary marketing descriptions.
Cello Tower condo prices reflect an important distinction from resale properties: purchasers are evaluating a new development where pricing, available inventory, construction milestones, and contractual terms can change before completion.
Initial marketing introduced one-bedroom residences starting in the mid-$700,000 range, with larger two-bedroom configurations entering higher pricing categories.
Subsequent offerings have reflected differences in floor elevation, interior square footage, orientation, and residence type.
Certain penthouses have been marketed in the multimillion-dollar luxury segment, with pricing considerably above the building's smaller floor plans.
A quoted Cello Tower price should therefore be understood as applying to a particular residence at a particular point in the sales process.
For buyers evaluating Cello Tower units for sale, a detailed comparison should consider:
Unlike an existing condominium that can be inspected in its completed condition, a pre-construction purchase may require evaluation of architectural plans, finish specifications, renderings, and contractual disclosures.
Mahsheed Parsons helps buyers understand these distinctions while comparing the available opportunities against their intended use and financial objectives.
Association expenses are especially relevant in a new luxury high-rise with an extensive service and amenity program.
Cello Tower HOA fees are expected to support the building's shared facilities, common-area operations, maintenance, and applicable residential services.
The precise monthly amount can vary according to individual unit characteristics and the association's governing documents.
Buyers should review the applicable fee schedule, projected operating budget, reserve arrangements, insurance responsibilities, and allocation of expenses between residential and mixed-use components.
Because Cello Tower forms part of Origin at Symphony Park, purchasers should also determine whether any master association or shared development obligations apply in addition to the residential condominium association.
An initial estimated assessment should not be assumed to remain unchanged indefinitely.
The broader Cello Tower cost of ownership includes property taxes, individual insurance, financing expenses, utility costs, and possible service charges.
For a pre-construction purchase, understanding the relationship between projected association expenses and the services ultimately delivered is an important component of due diligence.
Buying a newly developed condominium requires a different approach from purchasing an established resale property.
At Cello Tower, prospective owners must evaluate both the residence they intend to purchase and the development process that will bring that residence to completion.
Construction schedules can change, and published completion targets should not be treated as guaranteed occupancy dates.
Buyers should examine reservation agreements, deposit requirements, purchase contract provisions, financing contingencies, and the developer's procedures for communicating construction updates.
Floor level and orientation are especially important when selecting from architectural plans.
Purchasers should study the position of the residence within the tower, surrounding buildings, and the direction of major window exposures.
A condominium oriented toward Symphony Park may offer a different experience from one emphasizing views of the Strip or Spring Mountains.
It is also important to distinguish between architectural renderings and the actual views that will exist when the property is completed.
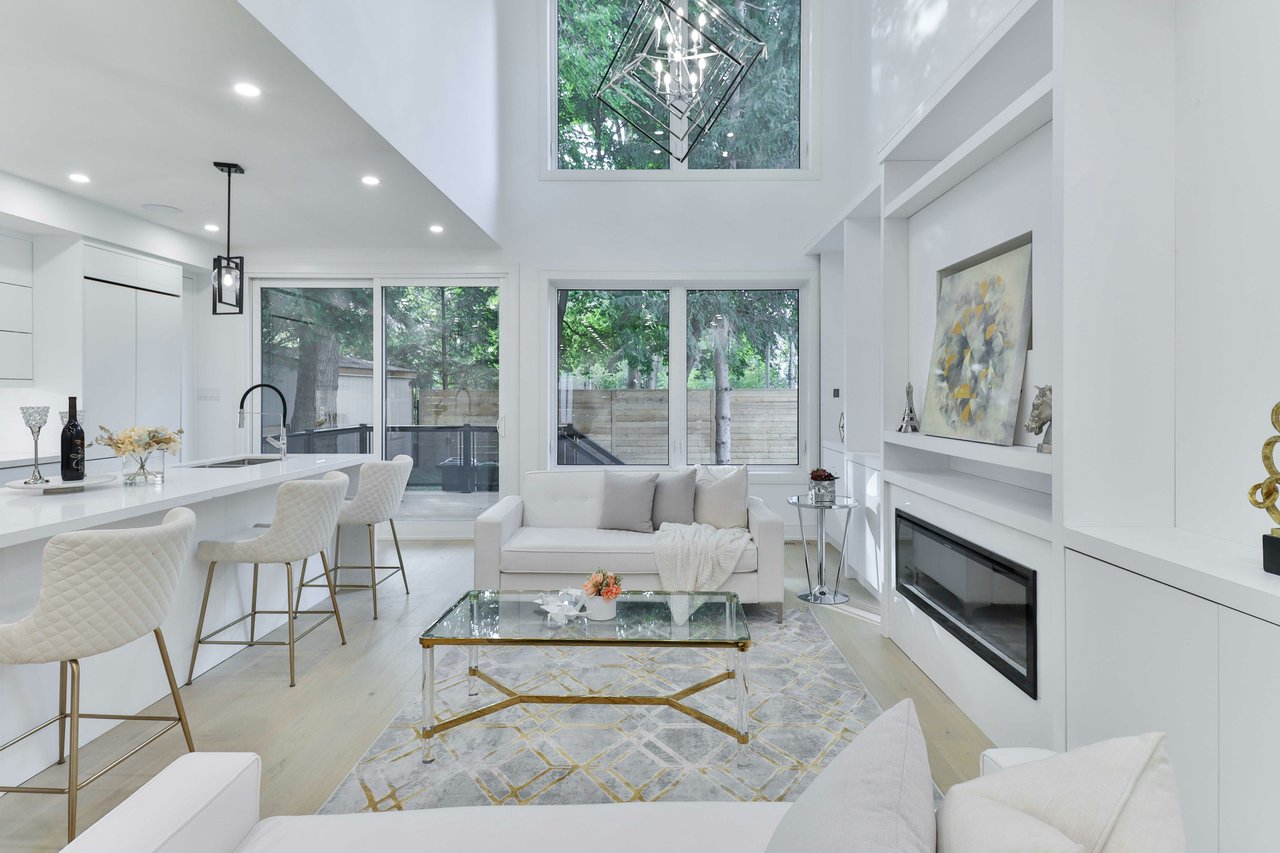
New-construction marketing often presents beautifully furnished interiors and elaborate amenity environments.
However, staged furnishings, decorative finishes, and certain upgrades may not be included in the standard purchase price.
Buyers should request detailed specifications describing cabinetry, appliances, flooring, countertops, bathroom fixtures, lighting, and applicable technology features.
For larger residences and penthouses, understanding customization opportunities and associated charges is especially important.
A buyer planning to occupy Cello Tower as a primary residence may have different priorities from someone purchasing a seasonal home.
Primary residents may focus on storage, kitchen functionality, parking, and neighborhood services.
Seasonal owners may place additional importance on concierge services, secure building access, maintenance coordination, and the convenience of leaving their residence unoccupied between visits.
A qualified Cello Tower realtor can help buyers evaluate these practical considerations before selecting a specific property.
Although purchasing remains the primary focus of the development, future Cello Tower condos for rent may provide options for individuals seeking an extended stay in Downtown Las Vegas. Once the building is completed and residential occupancy begins, owners may consider offering qualifying properties for lease, subject to association restrictions and applicable regulations. A Cello Tower condo rental could appeal to relocating professionals, seasonal residents, or individuals who want to experience Symphony Park before purchasing. Those interested in a Cello Tower condo for lease should verify minimum lease periods, tenant approval procedures, furnishings, and building access requirements. Larger residences may eventually offer opportunities for those interested in Cello Tower penthouses for rent, although availability cannot be assumed. Any Cello Tower rental arrangement must comply with the final governing documents, and short-term or nightly rentals should not be presumed permitted. Mahsheed Parsons can assist with qualifying leasing opportunities when available while concentrating primarily on luxury condominium purchases and sales.
As Cello Tower progresses toward completion and eventual occupancy, owners will need to understand how resale opportunities may differ from initial developer sales.
A future owner preparing to sell a Cello Tower condo may compete with remaining developer inventory, other resale units, or newly constructed luxury residences elsewhere in Las Vegas.
This makes the individual characteristics of the property particularly important.
A desirable floor level, favorable orientation, upgraded finishes, rare floor plan, or exceptional view may help distinguish a condominium from similar offerings.
However, resale pricing must also account for active inventory, completed transactions, association costs, and broader market conditions.
Sellers should avoid assuming that original pre-construction pricing or subsequent developer price increases automatically establish the current resale value of an individual residence.
Mahsheed Parsons can assist owners with property-specific market analysis, professional presentation, strategic marketing, and negotiations when resale opportunities become available.
Her approach emphasizes the features that make a particular residence distinctive within the building rather than relying solely on the development's luxury positioning.
Where is Cello Tower located?
Cello Tower is planned within Origin at Symphony Park in Downtown Las Vegas, NV 89106. The development's sales and project information have also been associated with 250 S City Pkwy, Suite 125, Las Vegas, NV 89106. Individual condominium addresses should be confirmed using the applicable purchase documents.
How many stories will Cello Tower have?
Cello Tower is designed as a 32-story luxury residential high-rise.
Does Cello Tower have studio condos?
The announced residential collection primarily features one-bedroom, one-bedroom plus den, two-bedroom, and larger configurations. Buyers seeking a Cello Tower studio should review the current floor-plan offerings rather than assume studio residences are part of the available inventory.
Will Cello Tower have a swimming pool?
Yes. The proposed amenities include an elevated resort-style swimming pool with cabanas, landscaped outdoor areas, and skyline views.
Will Cello Tower offer concierge services?
Yes. Dedicated residential concierge services are included in the planned amenity and service program, along with security, valet, and other residential conveniences.
How much are Cello Tower HOA fees?
Fees depend on the individual residence and applicable association documents. Buyers should obtain the current projected dues, budget information, and details about included services before entering a purchase agreement.
Is Cello Tower completed?
Cello Tower remains a new-construction development project, with published timelines subject to change. Buyers should verify the latest construction progress, anticipated occupancy date, and contractual completion provisions before purchasing.
Are Cello Tower penthouses available for purchase?
The development includes a limited collection of eight planned penthouses. Availability, specifications, and pricing depend on the current sales inventory.
Can Mahsheed Parsons help me purchase at Cello Tower?
Yes. Mahsheed Parsons provides personalized Las Vegas luxury real estate representation for buyers interested in Cello Tower, including assistance with residence comparisons, pricing evaluations, purchase considerations, and coordination throughout the transaction.
Cello Tower represents a different direction for luxury condominium ownership in Las Vegas. Its combination of contemporary architecture, substantial wellness amenities, and integration into the cultural environment of Symphony Park distinguishes it from conventional resort-centered residential developments.
For purchasers interested in new construction, the opportunity involves more than selecting a floor plan. Understanding the development's construction timeline, residence specifications, financial obligations, and long-term ownership considerations is essential.
Mahsheed Parsons provides personalized guidance to buyers seeking luxury condominiums throughout Las Vegas, including those interested in the emerging Cello Tower residential collection.
Whether you are evaluating one-bedroom residences, comparing larger floor plans, or exploring Cello Tower penthouses, Mahsheed can help you assess available opportunities and navigate the purchasing process.
Contact Cello Tower realtor & real estate agent Mahsheed Parsons to discuss Cello Tower condos for sale, review current residence availability, and explore how this developing Downtown Las Vegas address may fit your luxury real estate goals.

250 South City Parkway 173, Las Vegas, NV 89106

250 South City Parkway 157, Las Vegas, NV 89106

250 South City Parkway 171, Las Vegas, NV 89106

250 South City Parkway 351, Las Vegas, NV 89106

250 South City Parkway 361, Las Vegas, NV 89106

250 South City Parkway 101, Las Vegas, NV 89106
Connect
Ready to get started? We provide white-glove service throughout the entire process.
4255 Dean Martin Dr # J Las Vegas, NV 89103
4255 Dean Martin Dr # J Las Vegas, NV 89103